
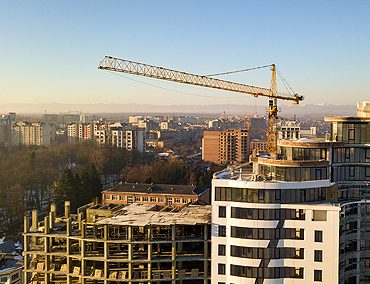
The Dallas skyline is an iconic representation of Texas ambition. From the shimmering glass of downtown to the growing mid-rise corridors in Uptown and Fort Worth, vertical living is becoming the standard for urban professionals. However, maintaining and renovating these towering structures presents a set of challenges that simply do not exist in single-family or garden-style construction.
Renovating a high-rise is a logistical puzzle. You are working in a vertical ecosystem where hundreds of people live and work just inches away from the construction zone. There is no backyard to store materials, no side gate for easy access, and gravity is a constant factor. For HOA boards, building owners, and facility managers, understanding the intricacies of vertical construction is essential to executing a successful project without causing a tenant revolt.
The Elevator Bottleneck and Vertical Logistics
In a suburban renovation, a truck pulls up to the driveway and unloads lumber. In a 20-story high-rise, that same lumber must be scheduled, coordinated, and transported up a freight elevator that is also being used by residents moving furniture, cleaning crews, and delivery drivers.
The elevator is the lifeline of a high-rise project. If the contractor does not have a precise logistics plan, the entire building can grind to a halt. Experienced high-rise renovators understand the art of the “load-in.” This involves strict scheduling of deliveries during off-peak hours, protecting elevator cabs with high-grade padding, and ensuring that common corridors are protected from dust and debris.
Noise travels differently in concrete and steel structures. Drilling on the 10th floor can often be heard on the 8th and 12th floors due to structural vibration. Mitigating this requires a contractor who respects the building’s “quiet hours” and utilizes sound-dampening work methods. As noted by Urban Land Institute (ULI), the successful density of urban environments relies heavily on the efficient management of shared infrastructure, especially during maintenance and construction cycles.
Modernizing the “Third Place”: Lobbies and Lounges
For high-rise residents, the unit is often smaller than a suburban home, which places a premium on the building’s common areas. The lobby is not just a waiting room; it is the building’s living room. It is where residents grab coffee, meet delivery drivers, and socialize.
Renovating a high-rise lobby is a high-stakes design challenge. It needs to be durable enough to handle high foot traffic but elegant enough to justify high HOA fees or rents. Trends are shifting away from the dark, heavy wood paneling of the 90s toward open, airy spaces with biophilic design elements (living walls, natural stone) and integrated technology.
Mid-rise buildings also face the challenge of maximizing rooftop potential. Turning a barren tar-and-gravel roof into a vibrant amenity deck with fire pits and grilling stations is one of the most effective ways to add value to a vertical asset. However, this requires careful engineering analysis to ensure the roof can support the added weight load—a critical step that amateur contractors might overlook.
Safety, Compliance, and Systems Integration
High-rise and mid-rise buildings are subject to far stricter building codes than residential homes. Fire safety is paramount. When renovating corridors or units, contractors must ensure that fire suppression systems (sprinklers), smoke detectors, and emergency lighting are never compromised.
Older high-rises in Dallas often struggle with aging mechanical infrastructure. A cosmetic renovation often uncovers hidden issues, such as outdated plumbing stacks or inefficient HVAC systems. A smart renovation strategy couples cosmetic upgrades with infrastructure improvements. For example, replacing old windows not only updates the look of the facade but also significantly improves energy efficiency and soundproofing against city noise.
Working in these environments requires a high level of insurance and bonding. The risk profile is higher, and the margin for error is lower. Resources like Construction Dive frequently highlight that the most successful vertical projects are those where the contractor, architect, and building management work in a tight, communicative triad to navigate the regulatory landscape.
Your Dallas-Fort Worth Experts for High-Rise and Mid-Rise Buildings
Vertical projects require a higher level of expertise. Choose a partner who understands the logistics, safety, and design demands of the Dallas skyline.
FS Renovations has the experience and precision required for complex vertical construction. Visit our High-Rise and Mid-Rise Buildings page to learn about our specialized services, or Contact Us to plan your building’s transformation.